

Listing Courtesy of:  Northwest MLS as distributed by MLS GRID / Listed By: Mi Shin, Coldwell Banker Bain
 Northwest MLS as distributed by MLS GRID / Listed By: Mi Shin, Coldwell Banker Bain
 5013 40th Avenue NE Seattle, WA 98105
Active (12 Days)
$890,000 (USD)
OPEN HOUSE TIMES
-
OPENSun, Jul 2611:00 am - 1:00 pm
Description
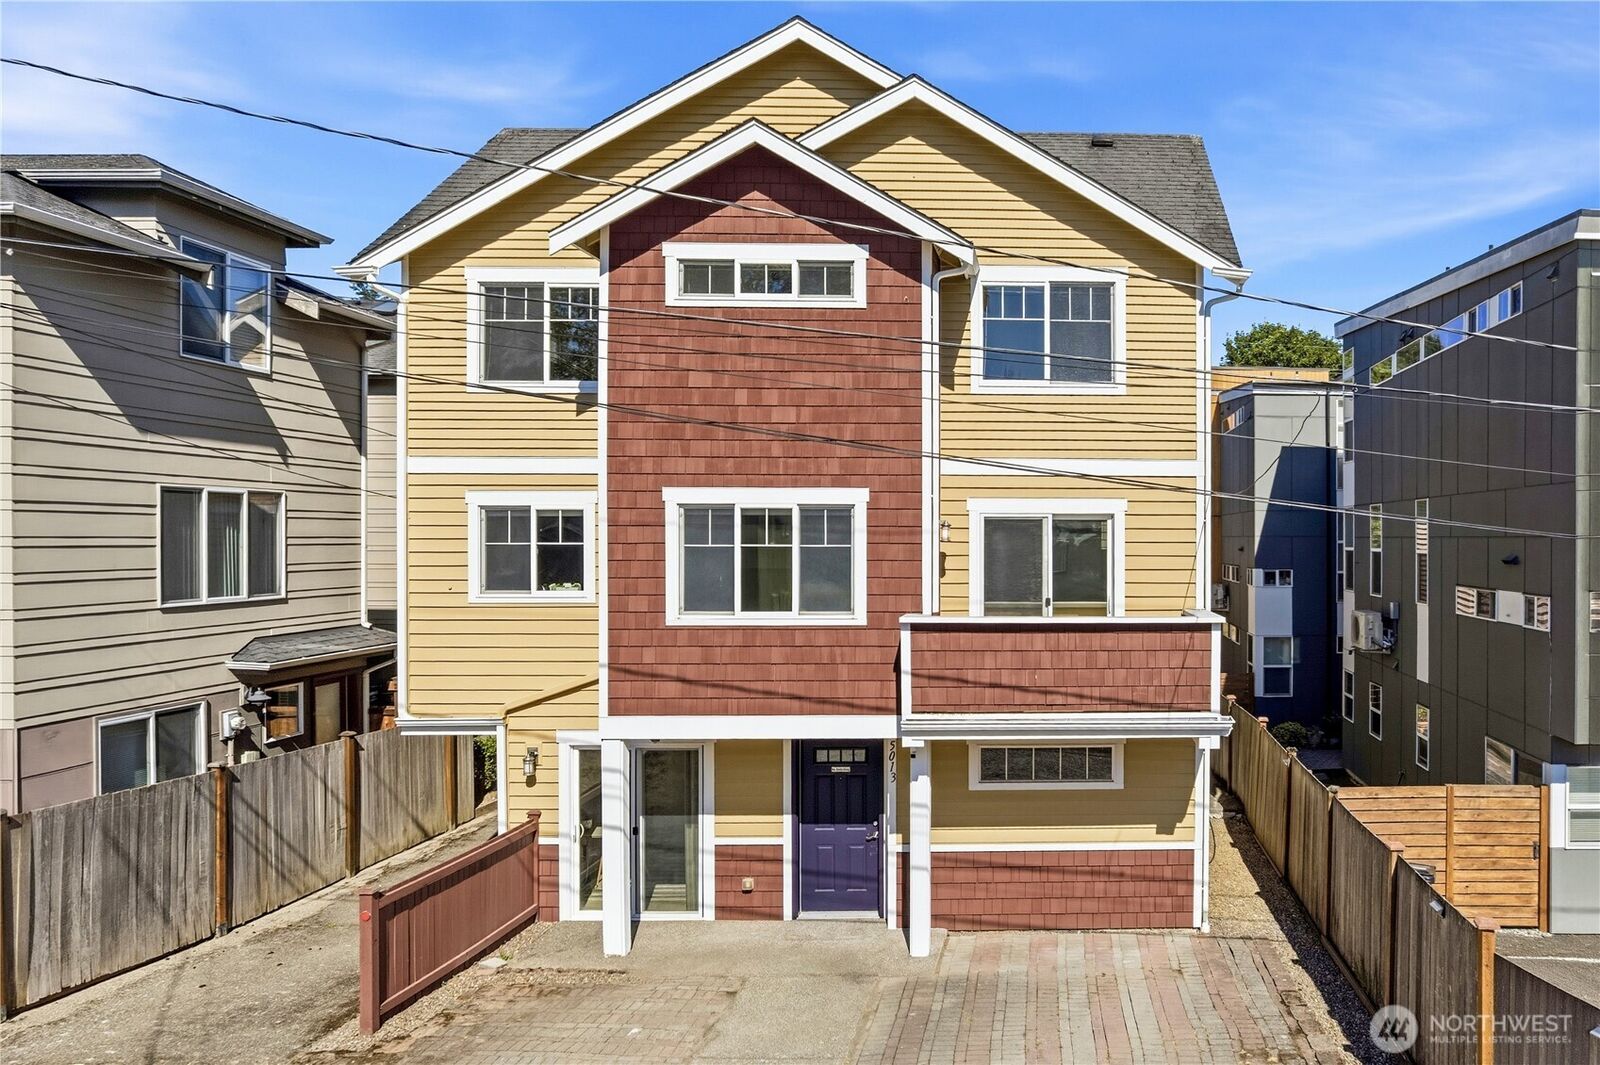
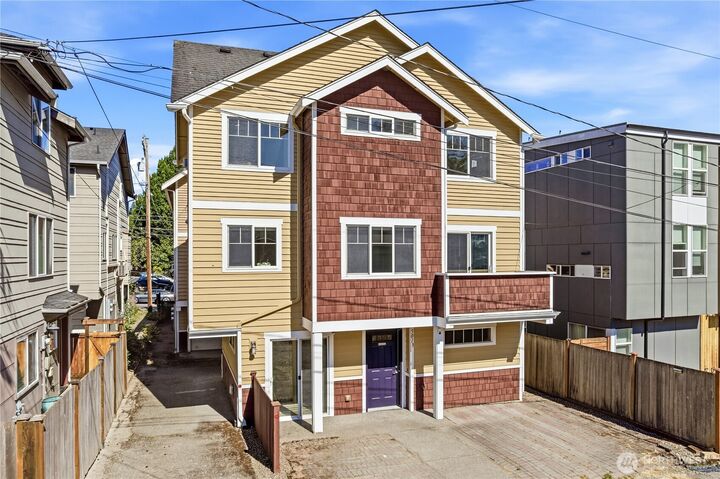
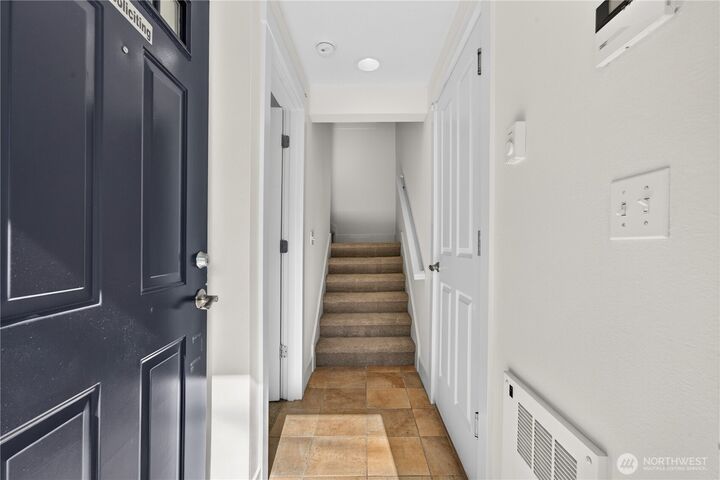
Rare detached Bryant townhome with no HOA and no shared walls! This exceptionally bright home features soaring ceilings, abundant natural light, and 3 bedrooms with 2 full baths, 1 3/4 bath, and half bath. Fresh interior paint and a brand-new refrigerator make it truly move-in ready. Each bedroom offers its own private bathroom, while the spacious primary suite includes double vanities and a relaxing soaking tub. Enjoy the convenience of three dedicated parking spaces and a newly installed EV charger (2025). Located just steps from the Burke-Gilman Trail, you can easily walk or bike to University Village, Metropolitan Market, parks, restaurants, and neighborhood cafés. Just minutes from the University of Washington, Seattle Children’s Hospital, and major transit routes. Situated in one of Seattle’s most desirable neighborhoods with top-rated schools, this rare detached townhome offers the perfect combination of privacy, convenience, and modern living.
MLS #:
2550925
2550925
Taxes
$7,739(2025)
$7,739(2025)
Lot Size
1,752 SQFT
1,752 SQFT
Type
Townhouse
Townhouse
Year Built
2006
2006
Style
Townhouse
Townhouse
Views
Territorial
Territorial
School District
Seattle
Seattle
County
King County
King County
Community
Bryant
Bryant
Listed By
Mi Shin, Coldwell Banker Bain
Source
Northwest MLS
Last checked Jul 21 2026 at 9:44 PM GMT+0000
Northwest MLS
Last checked Jul 21 2026 at 9:44 PM GMT+0000
Bathroom Details
- Full Bathrooms: 2
- 3/4 Bathroom: 1
- Half Bathroom: 1
Interior Features
- Dishwasher
- Microwave
- Disposal
- Refrigerator
- Dryer
- Washer
- Dbl Pane/Storm Window
- Bath Off Primary
- Vaulted Ceiling(s)
- Walk-In Closet(s)
- Skylight(s)
- Stove(s)/Range(s)
Subdivision
- Bryant
Lot Information
- Curbs
- Sidewalk
- Paved
- Alley
Property Features
- Patio
- Fenced-Partially
- Fireplace: Gas
- Fireplace: 0
- Foundation: Poured Concrete
Heating and Cooling
- Radiant
- Wall Furnace
Flooring
- Hardwood
- Vinyl
- Carpet
Exterior Features
- Wood
- Roof: Composition
Utility Information
- Sewer: Sewer Connected
- Fuel: Electric, Natural Gas
School Information
- Elementary School: Buyer to Verify
- Middle School: Buyer to Verify
- High School: Buyer to Verify
Parking
- Attached Garage
Living Area
- 1,420 sqft
Location
Disclaimer: Square footage is based on information available to agent, including County records. Information has not been verified by agent and should be verified by buyer.
Based on information submitted to the MLS GRID as of 7/21/2026 21:44. All data is obtained from various sources and may not have been verified by broker or MLS GRID. Supplied Open House Information is subject to change without notice. All information should be independently reviewed and verified for accuracy. Properties may or may not be listed by the office/agent presenting the information.
